Ideas & guides · Plan your yard
Decorating a House With a Projecting Garage
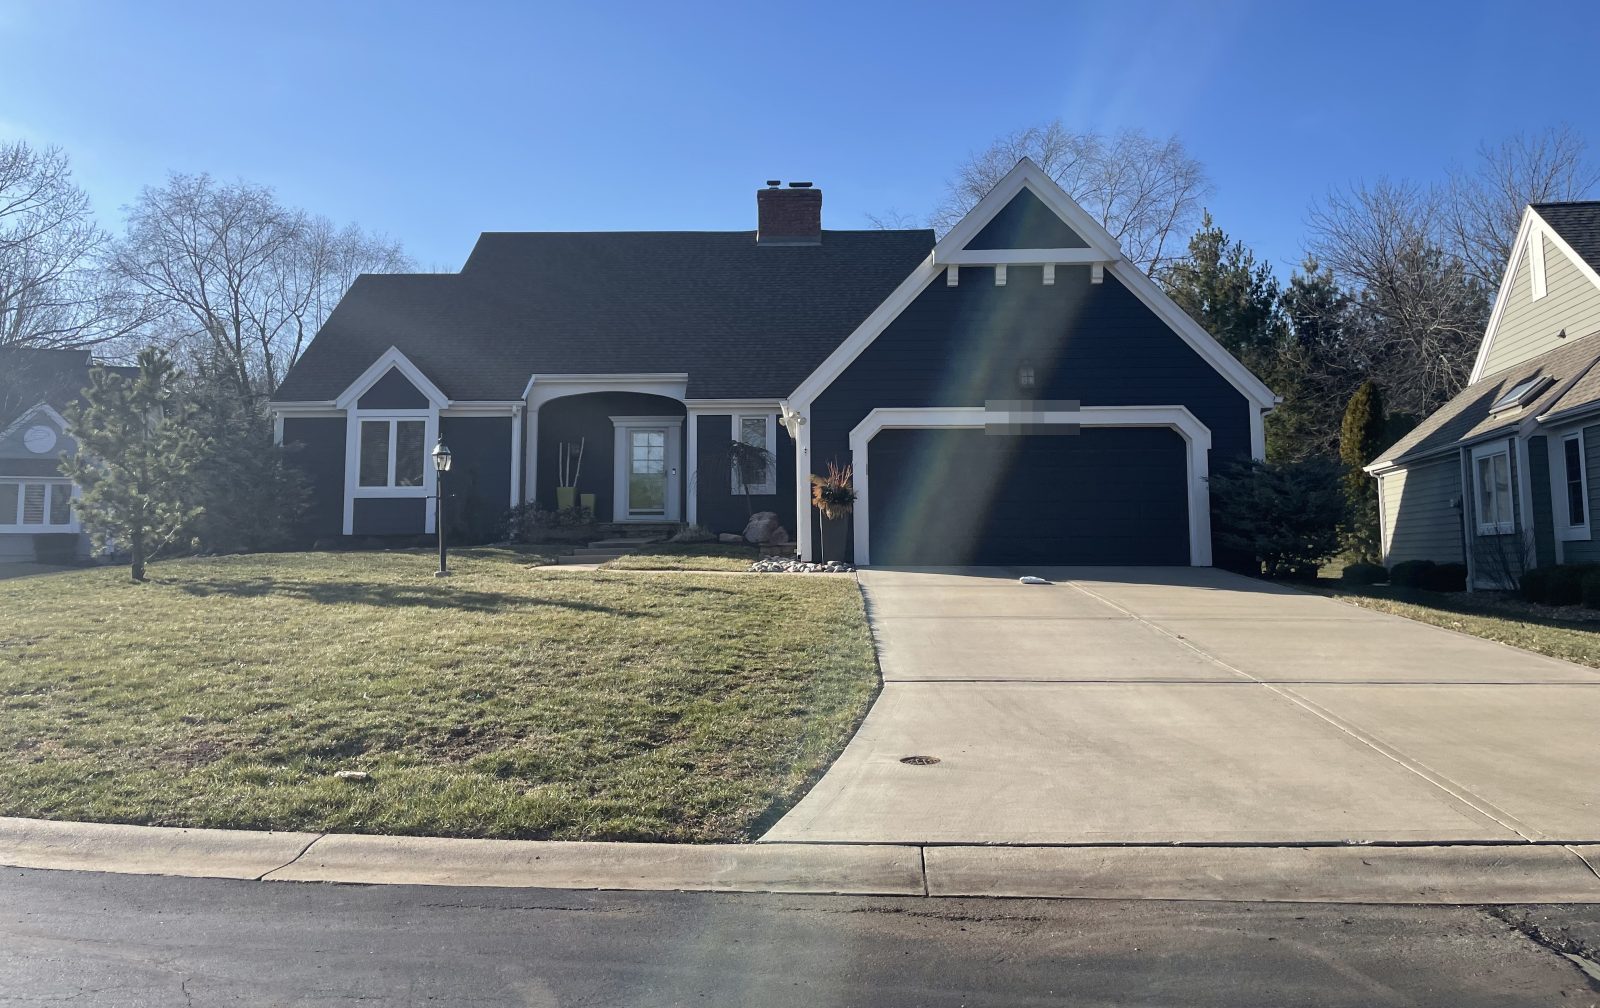
The garage sticks out ten feet in front of everything else and the front door is tucked round the side. Whatever I do looks unbalanced. What am I getting wrong?
You are composing around the door, and the door is not the centre of what anybody sees. The garage is closer to the street, wider than the entry and the first thing headlights hit, so it is the facade. Treat the garage face as a surface to decorate deliberately, and use the recessed corner beside it as a second, framed scene rather than as leftover space.
6 minute read.
The garage already won
A projecting garage is typically twenty-two feet wide and stands ten feet closer to the street than the rest of the house. It is bigger than your door, nearer than your door, and lit by every set of headlights that comes down the road. Whatever you intended, that is your front elevation.
Most people decorate as though it were not there: a wreath on the door round the corner, a pair of things flanking a walk that nobody looks down, and a large blank garage door sitting in the middle of the picture doing nothing. The display then reads as off to one side, because it is.
Deciding to use it changes the problem from awkward to easy. A garage door is a large, flat, vertical, evenly lit rectangle, which is the single most cooperative surface on any house. It takes a silhouette, a projected image, a lit wreath at scale, or a simple outlined frame, and any of those reads from further away than anything on the lawn.
This is the shape
The L, drawn to scale
L-Shaped with Projecting Garage, 62 ft of frontage, Reindeer Pen at One nice thing. 6 spots filled, $396.15 of a $500 ceiling.
Two centres rather than one: the garage face carries the long view, and the alcove beside it holds a closer scene. The roofline runs across both planes, which is what ties them into one house rather than two.
The alcove is the reward for this shape
Where the garage projects, it leaves a recessed corner with walls on two sides. That alcove is genuinely valuable and almost nobody uses it. It shelters things from wind on two sides, which matters more than people expect through October and December. It frames whatever you put in it, in the same way a porch does. And it creates a second scene at a different depth from the garage face, which is how this shape gets dimension that a flat facade cannot.
The catch is light. A recess is in shadow by definition, so anything unlit in there is invisible from the street no matter how good it is. Every piece in the alcove needs its own light, and lighting it from the open side rather than from within the corner keeps the shadows working for you.
It is also the right home for anything rated covered outdoor only if you do not have a porch, and for anything with a motion sensor, since people walking to the door pass straight through it.
Two centres, and what each one does
| Plane | What it is for | What to avoid |
|---|---|---|
| The garage face | The long view. Large simple shapes, read from down the block | Detail. Nobody is close enough to see it, and the door has to keep working. |
| The alcove | The close view. Detail, texture, anything that reacts to people | Leaving it unlit. A dark recess is a hole in the composition. |
| The roofline, both planes | Tying the two together | Running lights on one plane only, which makes the house look like two buildings. |
| The walk | Getting people from the drive to a door that is not obvious | Assuming visitors can find the entry. On this shape they often cannot. |
Stop building symmetry around the entry
The instinct on any house is to treat the front door as the centre line and mirror things either side of it. On this shape the entry sits well off to one side, so a symmetrical arrangement built around it is symmetrical about a point nobody is looking at, and from the street the whole display appears to have slid sideways.
The composition wants two unequal masses instead: the garage plane, which is large and flat and further forward, and the entry plane, which is smaller, recessed and more detailed. Balancing those is not about matching them. It is about giving each one enough to hold its side of the picture.
A practical test: stand square on from the street, cover the garage with your hand, and ask whether what is left still looks like a decorated house. Then cover the entry side and ask the same. If either half collapses, that is the half to add to.
An up-and-over garage door needs more clearance in front of it than people expect, and it sweeps outward and down through an arc as it opens. Anything on the apron where the door meets the drive is in that arc. This is the one thing on this lot shape that will not merely look wrong, it will get destroyed, usually on a morning when somebody is late and not looking.
Where this usually goes wrong
Ignoring the garage door
It is closer to the street than anything else, wider than the entry and the first thing headlights hit. Left blank it is a large dead rectangle in the middle of the view, and everything else has to work around it.
Symmetry built around the front door
The entry is off to one side on this shape, so an arrangement mirrored around it looks lopsided from the street. Compose across the two planes instead and accept that they will be unequal.
An unlit alcove
The recessed corner is the best feature the shape gives you and it is in shadow by definition. Anything in there without its own light is invisible from the road, however good it is close up.
The L-shaped lot with a projecting garage is one of the ten shapes on this site, with the garage face and the alcove treated as two separate scenes and the roofline run across both planes so the house reads as one building.
Plans drawn for this shape
Every one of these is the same L-Shaped with Projecting Garage at 62′ by 26′, with 11 spots to fill. The map, the yard notes and the do-it-yourself version are free on all of them.
Halloween: Alien Invasion · Cryptid Crossing · The Old Cemetery · Spiders, Spiders, Spiders · Toxic Waste · Witch's Brew · Zombies
Christmas: Christmas Tree Forest · Classic White Christmas · The North Pole · Nutcrackers · Reindeer Pen · Santa's Workshop · Under The Tree · Vintage Christmas · Winter Wonderland
Valentine's Day: Cupid's Bow · Lace Valentine's Day · Sparkle Hearts
Easter and Spring: Easter Bunny Visit · Eggs, Eggs Everywhere · Spring Flowers
Read next
One-Sided Props Have a Back, and Somebody Always Sees It
Flat props look superb from one angle and like a sheet of plywood from every other. On a corner lot or a long driveway, every other angle is most of them.
Read itWhy Your Yard Looks Sparse From the Street
You are looking at objects. The street is looking at light. Four hundred dollars of figures on unlit grass reads as less than sixty dollars of path stakes.
Read itHow to Decorate a Corner Lot for Christmas
Two street-facing rooflines is the opportunity, not the problem. It is also roughly double the light run, and the budget has to know that before you buy.
Read itmore like this
New guides go up through the season
Each one is a lot shape or a problem worked all the way through, the same as this one, and they are all free to read. No schedule worth promising, but they keep coming.