Ideas & guides · Plan your yard
Decorating a Split-Level or Raised Ranch
The front door is up a flight of steps and the middle of the house is a blank wall. Everything I put on the landing looks lost. Where is this supposed to go?
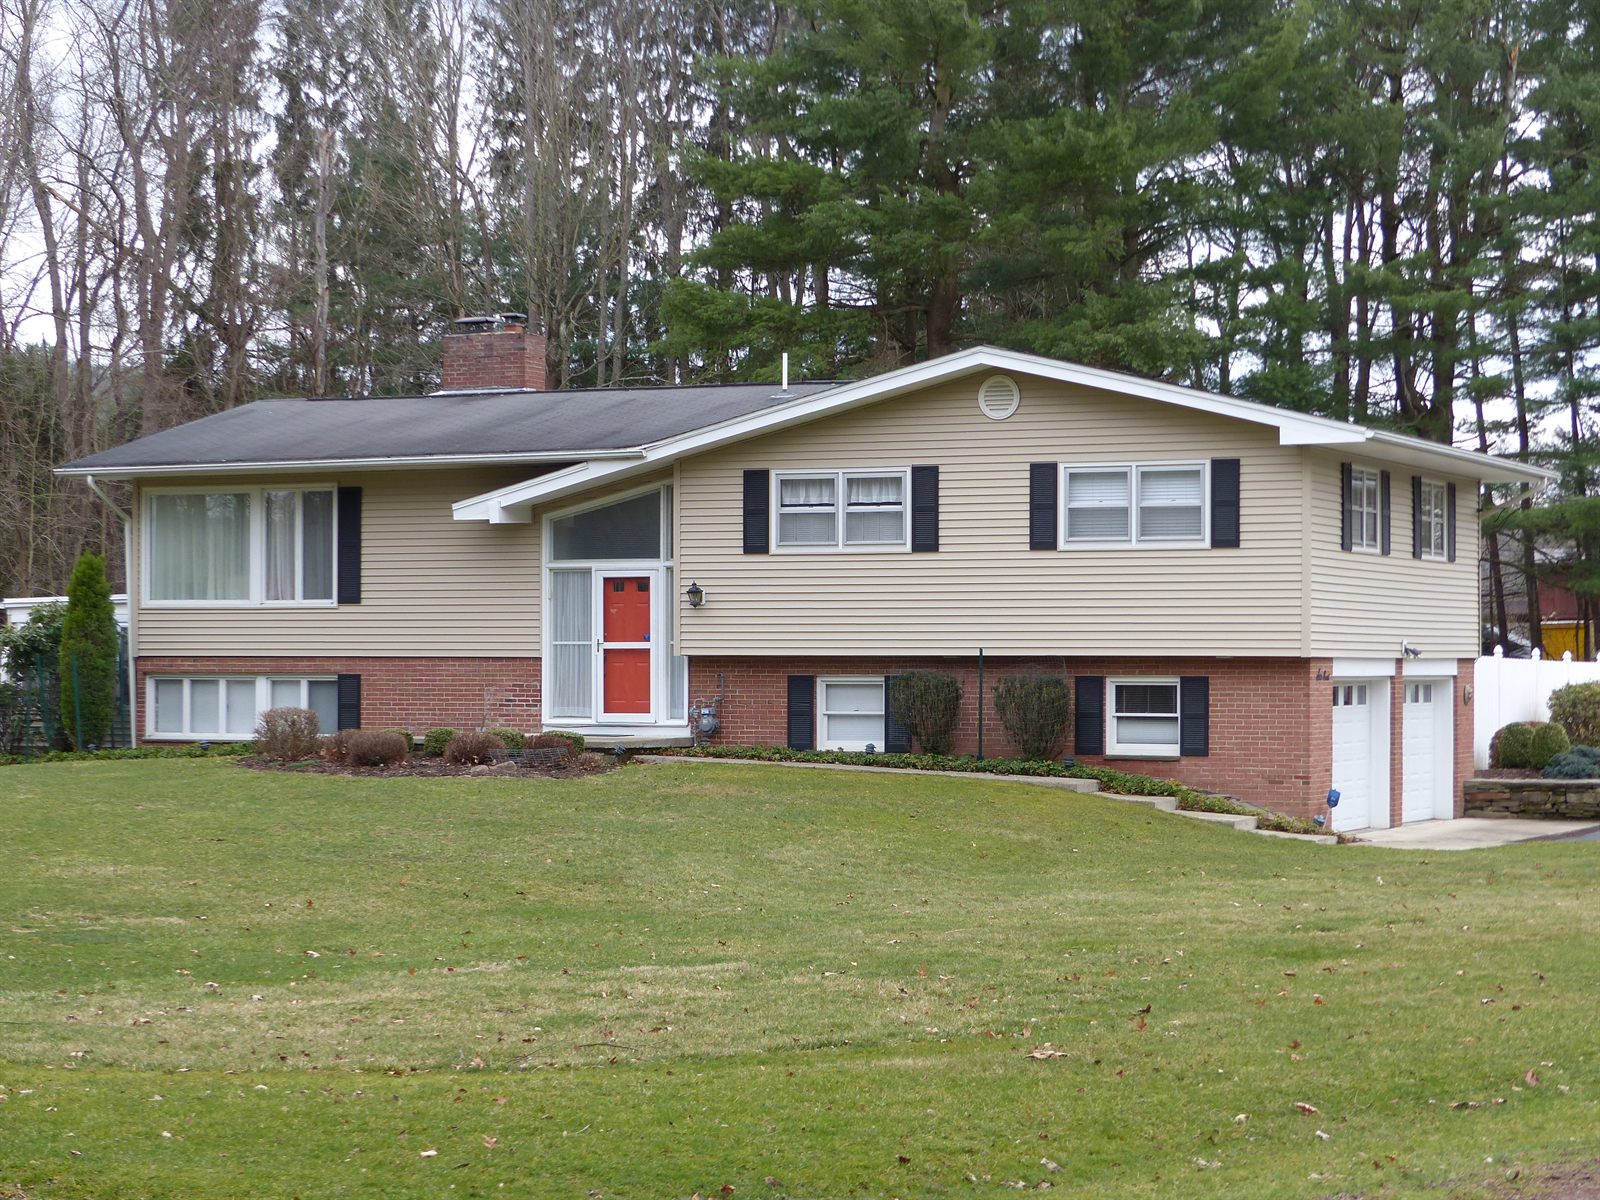
Not the landing. It is about four feet deep, it is the only way in and out, and from the road it is too high to relate to the yard and too small to register. Work the ground instead: the lower wall under the entry is a long horizontal band at exactly eye level from the sidewalk, and the staircase is a rising line up the middle of the view. Those two are the whole shape.
5 minute read.
Why the landing defeats everybody
A split-level puts the front door about half a storey above the lawn. That does three awkward things at once. It separates the entry from the ground plane, so anything up there has no relationship to anything in the yard. It sits the entry above the sightline from the street, so a viewer is looking up at the underside of things. And it leaves a wide blank band across the middle of the facade where a normal house would have windows and a door.
So the landing gets a wreath, the yard gets a couple of things, and the middle of the house — the largest single surface in the view — stays empty. The display reads as two disconnected halves with a gap between them.
The landing is also genuinely small. Four feet of depth is the entire circulation space for everyone entering the house, and crowding it is both ineffective and annoying every single day.
This is the shape
The lower band, drawn to scale
Split-Level or Raised Ranch, 58 ft of frontage, Christmas Tree Forest at One nice thing. 7 spots filled, $405.18 of a $500 ceiling.
The bed under the entry runs the width of the facade at eye level from the street, and the stair rail carries a lit line from the ground up to the door. Between them they fill the band that usually stays blank.
The wall under the entry is the opportunity
Below the landing there is a long, low, flat wall running most of the width of the house. From the sidewalk it sits at roughly eye level, which is the most valuable position in the whole view and the one part of a split-level that behaves like a normal front elevation.
It takes a run of low pieces along its base, a lit line along its top edge, or both. Anything there is seen straight on rather than from below, at a comfortable distance, and it visually connects the lawn to the house instead of leaving them as separate zones.
The height cap matters: keep it to about four feet. Taller than that and it starts competing with the entry above rather than supporting it, and on a facade already split into two levels, a third competing band is one too many.
Where the effort goes on a raised entry
| Where | What belongs there | Why |
|---|---|---|
| The bed under the entry | Low pieces, under about 4 ft, run along the wall | Eye level from the street and the only part of the facade seen straight on. |
| The staircase | A continuous lit line up the rail or the treads | A rising diagonal through the middle of the view, and it is also the safe thing to do on the one night strangers use it. |
| The lawn either side | Mid-height flanking pieces, 5 to 6 ft | Gives the ground plane weight so the raised entry has something to sit above. |
| The landing | A wreath, and nothing else | Four feet deep, in constant use, and too high to read from the road anyway. |
| The roofline | A continuous run | Draws the top edge of a facade that is otherwise mostly blank wall. |
The stairs are a line, so draw them
Seven or so treads rising from the lawn to the door is a repeating diagonal straight through the centre of the composition. Unlit it is the dark gap between two lit zones. Lit it becomes the thing that connects them, and the eye follows it upward, which is the one movement this facade wants.
Stake or clip a light either side of each tread, or run a continuous line along the rail. The rail is easier, holds better in wind, and keeps the treads themselves completely clear.
Which is the important part. Wet leaves plus a garland underfoot on an outdoor staircase is how people end up in urgent care in December, and on this shape every visitor uses those steps. Nothing on the treads, nothing wrapped around the handrail where a hand goes, and no cord crossing a step at any point.
Standing on the landing, the yard is below you and the display looks spread out and legible. Walk down to the sidewalk and look back and the geometry changes completely: the entry rises above your eyeline, the landing contents half disappear behind the rail, and the blank band across the middle becomes obvious. That is the view to compose for, and it is not the one you see on your way in.
Where this usually goes wrong
Crowding the top landing
It is about four feet deep, it is the only way in and out, and it is above the sightline from the road. Everything up there is in the way daily and invisible from the street.
Leaving the lower wall blank
The band under the entry is at eye level from the sidewalk and runs most of the width of the house. It is the best surface this shape has and it is almost always empty.
Decorating the stair treads
The staircase should be lit along the rail, not dressed underfoot. Garland on wet treads is a genuine hazard, and every visitor uses those steps.
The split-level is one of the ten shapes on this site, with the bed under the entry capped at a height that supports the door rather than competing with it, and the stairs treated as a lit line rather than a shelf.
Plans drawn for this shape
Every one of these is the same Split-Level or Raised Ranch at 58′ by 24′, with 10 spots to fill. The map, the yard notes and the do-it-yourself version are free on all of them.
Halloween: Alien Invasion · Cryptid Crossing · The Old Cemetery · Spiders, Spiders, Spiders · Toxic Waste · Witch's Brew · Zombies
Christmas: Christmas Tree Forest · Classic White Christmas · The North Pole · Nutcrackers · Reindeer Pen · Santa's Workshop · Under The Tree · Vintage Christmas · Winter Wonderland
Valentine's Day: Cupid's Bow · Lace Valentine's Day · Sparkle Hearts
Easter and Spring: Easter Bunny Visit · Eggs, Eggs Everywhere · Spring Flowers
Read next
How to Light a Silhouette So It Does Not Look Like Plywood
A flat prop lit from the front is a board with paint on it. The same prop lit from behind is a shape nobody is sure about. The light costs less than the plywood.
Read itWhy Your Yard Looks Sparse From the Street
You are looking at objects. The street is looking at light. Four hundred dollars of figures on unlit grass reads as less than sixty dollars of path stakes.
Read itHow to Decorate a Corner Lot for Christmas
Two street-facing rooflines is the opportunity, not the problem. It is also roughly double the light run, and the budget has to know that before you buy.
Read itmore like this
New guides go up through the season
Each one is a lot shape or a problem worked all the way through, the same as this one, and they are all free to read. No schedule worth promising, but they keep coming.